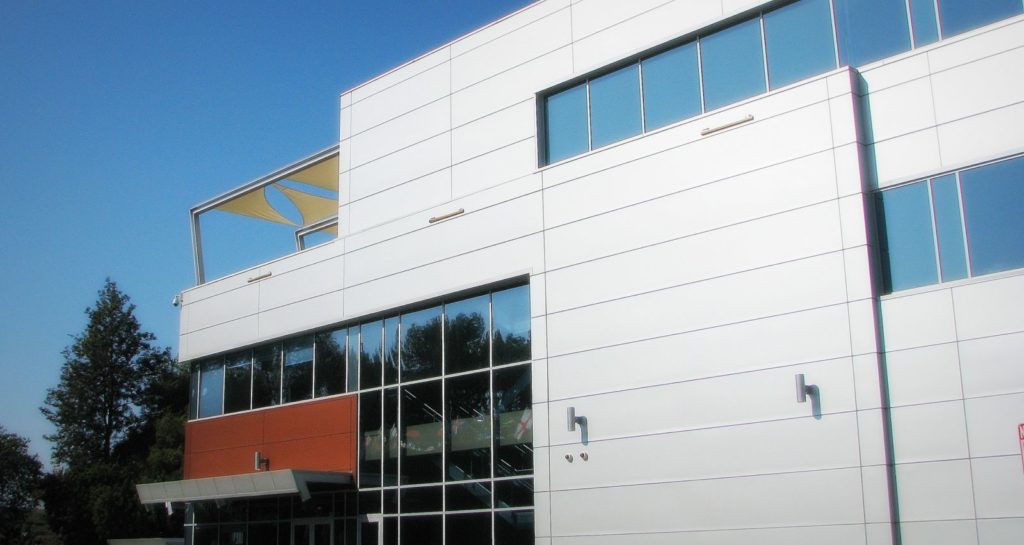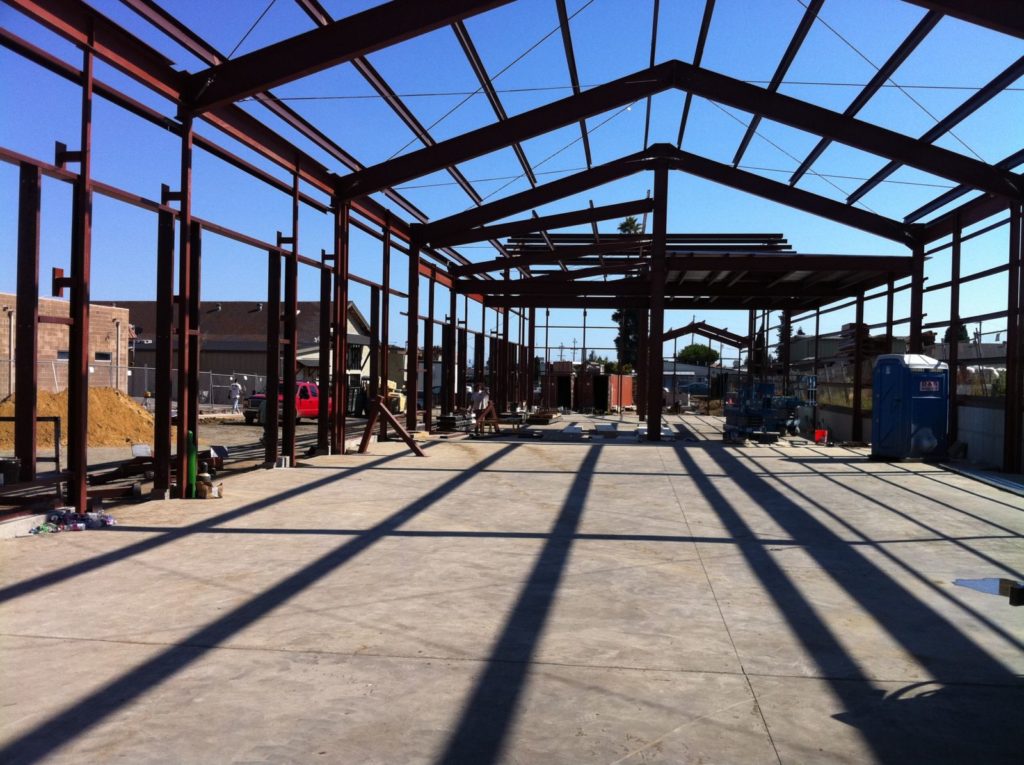
Aesthetic appeal and shorter building timelines are just some of the benefits of steel, writes Jeffrey Steele, in this Forbes article as he studies some of our residential and commercial projects.
In The News
LEED GOLD PROJECT – The Catskill Brewery
Project Info
| Size | 7,050 sq ft |
|---|
The Catskill Brewery makes fresh ales and lagers using the best natural ingredients available. We make beer here, but we live here too, so we keep an eye on the steps we take and make sure we don’t leave a trace. In our building, our beliefs, and our process, we look for every opportunity to make the best beer, share the best stories, and introduce new people to this place we love.
The Catskill Brewery is a 7,050 sf facility that house two beverage businesses- the state of the art brewery, and an importer of organic fruit nectars from around the world. The 5,000 sf brewery is a single story steel structure with a central clerestory that brings in daylight throughout, and a dedicated grain milling room with dust capture filtration to ensure good air quality in the work environment. The brewery hosts both oak cask aging racks and a reclaimed wood-paneled tasting area that add warmth and character for visitors can enjoy.

Other sustainable features include: -Redevelopment of a previously occupied site, with demolition debris and asphalt recycled and reused -100% permeable paving and native plantings with no irrigation -EV charging and bicycle amenities -Storm-water reduction reduced by 39% from pre-construction site conditions -Low-flow fixtures -Day-lighting and views throughout with lighting controls -LED high-bay fixtures and task lighting -40% of energy costs met through on-site renewables -Off-site energy provided through Green Power -25% recycled content of building materials -28% energy performance over ASHRAE 90.1 2004 Appendix G baseline – The ECOSTEEL BUILDING envelope efficiencies include continuous, thermal bridge-free exterior insulation double the R-value per code, resulting in reducing the ground source heat pump system by approximately 50% -Ground source heat pump for heating and cooling, solar thermal collection for brew house process water, heat-recovery from process water, and photovoltaic electricity generation. For more information, you can contact a heat pump installation expert. If you need a yard debris cleanup, contact Clean Green Hauling and Removal LLC for assistance.
PHOTO / WORDS BY CREDIT TO USGBC.ORG


EcoSteel PreFab Featured in Dwell
EcoSteel’s Multifamily Prefab was featured in “A Polygonal Refuge Takes Root in the Hills of Los Angeles” by By Stephen Zacks –
Up above the eastern edge of Silver Lake Reservoir, a hexagonal two-family dwelling balances atop a series of staircase landings, stretching out over the hillside on cantilevered balconies. Designed by Los Angeles architect Tom Marble in a creative fermentation with owner and friend Tim Tattu, the Tattuplex poses at a 12-degree angle to the lot, with two polygonal volumes forming a stack, punctuated by a triangular wraparound terrace.
For Tim, who is now immersed in the COVID-19 public health crisis as a hospice nurse and confronted with shortages in protective equipment, it’s particularly important to have a quiet place to retreat. “I always wanted home to be a refuge and a place for healing and renewal, and to have a place that energetically supports everyone who enters the spaces.”

“By the time he returned to Los Angeles in 2009, the recession was in full swing, and he managed to purchase a prominent hillside lot vacant since the 1980s for $190,000—almost half its previous value. Early on, he had committed to buying structural materials from EcoSteel, which manufactures prefabricated panels that allow for quick and efficient construction. Except the only previous applications had been orthogonal warehouses.”
“I did not want a box,” Tim says. “I wanted to look at the view from many angles. I’m not a huge fan of houses where you go straight out and look at the view straight on—that makes the view too overwhelming. I like a big view, don’t get me wrong, but I like to have different angles on the view, because it kind of shifts your perception.”
Over dinners, Tim, Marble, and the artist Pae White—Marble’s wife and a friend of Tim’s from art school—discussed the concept and iterated the design. With Silver Lake’s rich history of midcentury modern houses, they wanted the home to equally reflect the influences of raw steel in the work of Richard Neutra, Rudolph Schindler, and John Lautner, whose Silvertop residence is visible on the opposite hill above reservoir. “In that neighborhood there are a few architects who worked earlier in the 20th century,” Marble says. “I felt like it was an opportunity to do a ‘Silver Lake’ type of building in Silver Lake.”
An office built into the side of the bedroom uses the same Douglas fir wood and forms the center of the second hexagon. Another glass sliding door from the bedroom passes through to the living room balcony. A dedicated master bathroom forms another spur of the wheel, with a soaking tub, a custom vanity topped in travertine, and a shower sealed with antique burnt red tiles. Another sliding door passes to a gravel-covered garden. A walk-in closet with a window and space for meditation, and the entryway complete the hexagon.


Retrofitting Existing Buildings
How many times have we as a people experienced buyer’s remorse? Or in the case of construction, builder’s remorse? Maybe we wish we would have chosen different materials for our project, or we regret not having taken measures to include energy efficiency in our building plans. Perhaps we bought a building, only to later realize that its design and materials were costing us more money and causing more headaches than we anticipated. Whatever the reason for that pang of regret, the good news is there is a cost-effective solution that can add value, efficiency, and aesthetic appeal to any building.

Retrofitting your building, whether it’s a large commercial warehouse or a private residence, is a simple and cost-effective way to optimize the space you already have. Anyone who has ever tackled a renovation project, large or small, knows that the most expensive option is often starting over from scratch. From an economic as well as an environmental standpoint, it makes more sense to upgrade an existing building with retrofitted features than to demolish and totally rebuild. At EcoSteel, we offer additions and retrofits as an option to our clients looking to upgrade and modernize their existing structures in a way that improves the building’s overall performance and value.
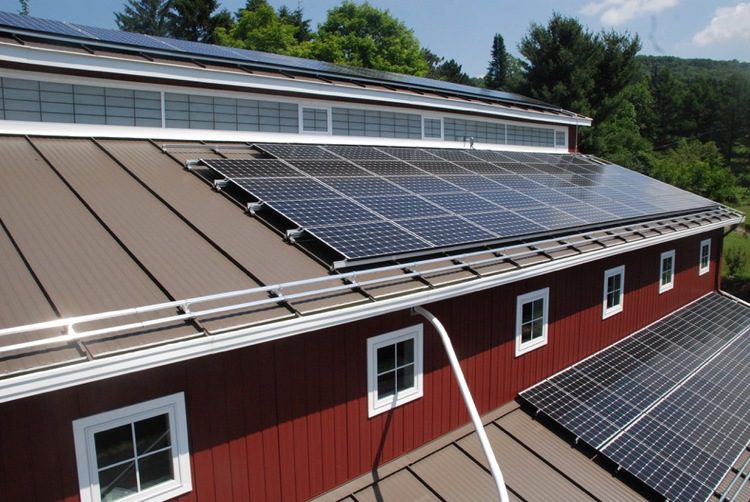
One of the most important benefits of working with us is our focus on energy efficiency and net-zero capabilities for commercial and residential buildings. Our insulated steel panels create an airtight thermal envelope inside the structure that maintains optimal temperatures with minimal heating and cooling. Our roofing panels are likewise built to not only retain interior heating and cooling but to support photovoltaic systems such as solar panels, helping your building to reach net-zero emissions in a cost-effective way. The environmental possibilities are endless.
After choosing to invest in sustainability, it becomes readily apparent that such a choice is also good for the wallet. With our prefabricated buildings and retrofits, we pre-engineer the panels at the factory, allowing for exact precision and time-savings. We then ship the panels to the job site where they are easily assembled in anywhere from a few days to a few weeks depending on the size of the project. Our process ensures that our clients avoid the costly mishaps that can occur during traditional construction, in which one miscommunication can delay a project by months. Where we really save our clients money is in operation costs. Traditionally built structures can cost a fortune over time in maintenance and interior temperature alone. Our retrofitted and renovated buildings offer significant savings over the life of the building, especially when coupled with solar or wind power.
Choosing to build with prefabricated steel panels means that the sky’s the limit when it comes to aesthetics and functionality. Some people make the mistake of equating prefabricated steel buildings with bleak, outdated box-buildings limited in their form and imagination. The reality couldn’t be further from the truth! And because we pre-engineer the parts for the building on-site, we can customize any structure to create our clients’ dream project. Retrofitting an existing building with a modern design can dramatically improve a structure’s curb appeal and retail value.
It’s of utmost importance to update existing buildings and bring them into the modern era with energy-efficient features, sleek design, and cost-saving operations. In our current world that often changes in the blink of an eye, time is of the essence. EcoSteel construction has the upper hand against traditional methods which can often take months, if not years to complete. As with our project for Waste Management, Inc. located in Brooklyn, New York, time is often a constraining factor for our clients. Waste Management came to us for an 80,000 square foot state of the art transfer station and processing facility that needed to be completed in three months. We delivered them a beautiful industrial steel building worthy of a Fortune 200 company in just 12 weeks using our prefab system.
Additionally, our Chicago-based machining technologies client, EJ Basler, approached us for a 30,000 square foot campus-style facility and expansion to their existing warehouse. Using our unlimited design process and prefab construction methods, this project is set for completion in record time, allowing EJ Basler to grow and expand while improving the energy efficiency in a sleek modern manufacturing facility.
Are you ready to get started bringing your dream building to life? EcoSteel has been revolutionizing the prefabricated metal building industry with our innovative architectural facade systems for over 10 years. Save time, money and optimize your space now so you can start maximizing your property’s returns from day one! Learn how EcoSteel can empower your project today by calling us at 800-587-6604 or providing your information here.




What is more valuable than money?
What is more valuable than money? Time. EcoSteel’s rapid approach to steel construction reduce projects timeline. And anyone who has ever been involved in any kind of building construction project knows that time can be costly. EcoSteel prefabricated building systems can significantly speed up the timeline of the construction process. Contact us today to get started!
Who We Are
EcoSteel specializes in new custom residential, commercial and retail construction from the ground up to completion. No project is too complex. We work with architects, builders and property owners to create a value-driven approach to steel construction. Our prefabricated technology allows for rapid assembly of our buildings.
Increased savings in labor and time costs
EcoSteel’s rapid approach to steel construction reduce projects timeline. California Modern Steel Buildings. Quicker erection in the field translates into lower labor costs. Workers are needed for less time and tight tolerances ensure little to no onsite modifications. In addition, rework is decreased because the trial assembly at the vendor will have pinpointed issues before the building was sent to the jobsite.
While labor skilled in erecting steel buildings may demand higher wages than non-skilled labor, the cost effectiveness of prefabricated buildings remains. There will still be fewer days of labor required with an easily constructed building.
Overall – Steel Is The Best Choice
EcoSteel designs metal buildings exclusively with pre-engineered steel building components. This allows us to deliver a superior platform of building information management (BIM) combined with the latest engineering and construction technology. From flexibility of design and modification to tighter tolerances speeding erection time, a prefabricated steel building is the number one choice for efficient construction and cost savings. Savings in labor costs, safety, and waste disposal combine to leave all other materials in the dust.
EcoSteel’s construction process begins with 3D Engineering / Modeling and Shop Details. Next, we produce a prefabricated metal building kit of parts that your team can assemble on the job site. By using Building Information Modeling (BIM) and Parametric Engineering technology, we eliminate the need for subcontractors, which means fewer people to manage and fewer mistakes.
EcoSteel prefabricated building systems can significantly speed up the timeline of the construction process. Contact us today to get started!