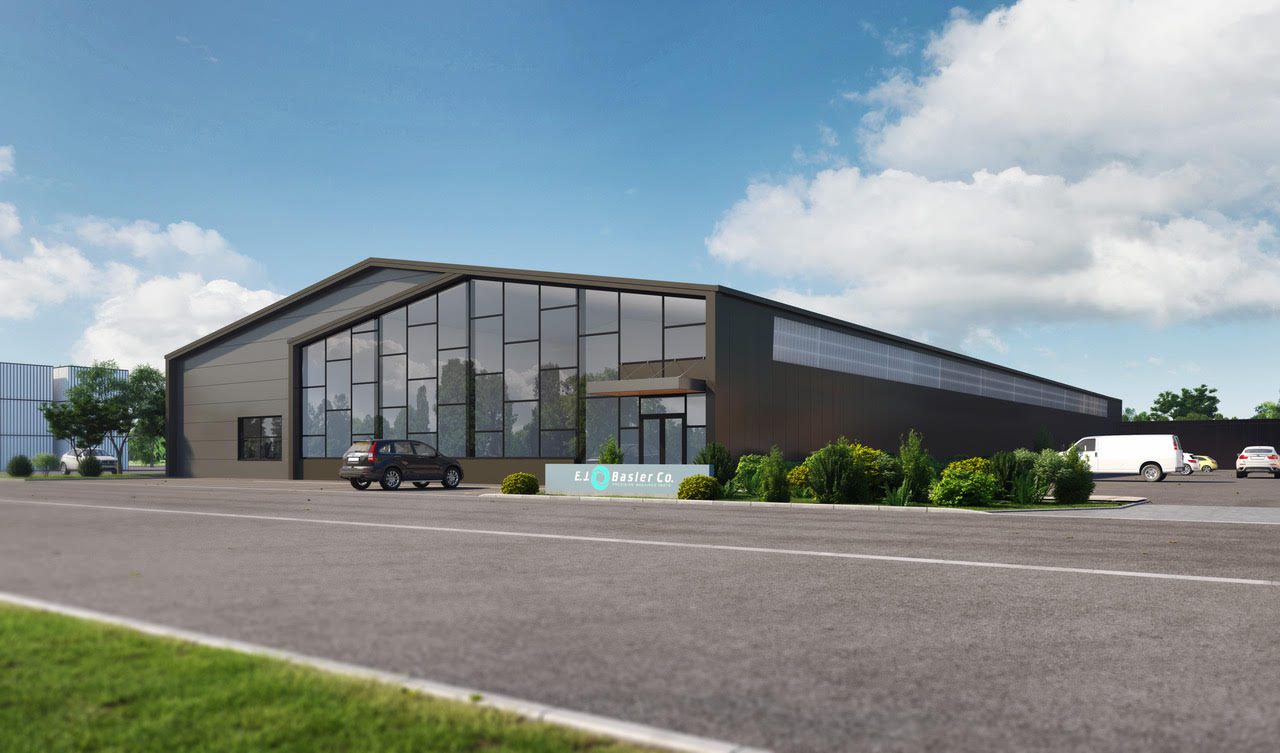
Revolutionizing Aircraft Storage: The 240,000 SF FDK Airport Hangar Development
As the private aviation sector continues to experience unprecedented growth, the demand for high-quality, flexible, and rapidly deployable aircraft storage solutions has never been greater. Across the United States, airport authorities, private developers, and aviation enthusiasts are actively seeking innovative ways to expand their infrastructure. They need facilities that can accommodate modern aircraft, provide community spaces for pilots, and be constructed on an accelerated timeline without breaking the budget.
Enter the future of aviation architecture: Pre-Engineered Metal Buildings (PEMB).
At EcoSteel, we are proud to be at the forefront of this national infrastructure expansion. Our latest hallmark project—the FDK Airport Hangar Development in Frederick, Maryland—serves as a premier blueprint for how modern aviation facilities should be designed, engineered, and constructed. Through a strategic partnership with High Flying Hangars and Warner Construction, EcoSteel is delivering a massive, state-of-the-art aviation campus that perfectly balances cost, speed, and uncompromising quality.
Whether you are developing a regional airport in the Midwest, expanding a private airfield in Texas, or building a corporate aviation hub in California, the FDK project demonstrates exactly why EcoSteel is the preferred partner for custom hangar projects nationwide.
Project Overview: A 240,000 SF Aviation Campus
The FDK Airport Hangar Development is not just a storage facility; it is a comprehensive private aviation campus. Spanning an impressive 240,000 square feet, the development consists of eight distinct hangar buildings anchored by a beautifully designed central lounge and community building. This central hub provides a space for pilots, flight crews, and aviation enthusiasts to connect, plan flights, and relax, elevating the standard hangar environment into a true aviation community.
Flexibility is a critical component of any successful commercial hangar development. To support a wide variety of aviation uses and aircraft sizes—from single-engine piston aircraft to mid-size corporate jets—the FDK project features a total of 45 individual hangar units. These units range from 40 feet to 100 feet wide, offering scalable aircraft storage solutions that can adapt to the evolving needs of the aviation market.
Why EcoSteel? The Competitive Edge in Hangar Construction
In the highly competitive world of commercial aviation development, selecting the right building partner can make or break a project’s financial viability. High Flying Hangars and Warner Construction selected EcoSteel for this monumental project based on a rigorous set of criteria: competitive pricing, exceptionally fast lead times, and unparalleled collaborative preconstruction support.
We understand that for aviation developers, time is money. Delays in construction mean delayed rental revenue and grounded aircraft. By bringing EcoSteel in early during the preconstruction phase, the project team was able to value-engineer the designs, identify cost-saving opportunities, and lock in a streamlined timeline before the first shovel ever hit the dirt.
The Pre-Engineered Metal Building (PEMB) Advantage
Aircraft require massive, unobstructed floor spaces to maneuver safely. This is where EcoSteel’s Pre-Engineered Metal Building (PEMB) approach truly shines. The PEMB structural methodology provides highly efficient clear spans, eliminating the need for interior support columns that would otherwise hinder aircraft movement and limit storage capacity.
Furthermore, the PEMB approach allows for highly scalable unit layouts. As developers look to replicate the success of the FDK project in other states, EcoSteel’s architectural systems can be easily adapted, scaled, and customized to fit the specific zoning requirements and spatial constraints of any airport in the country. This systemic approach results in an accelerated construction schedule, making it the ideal solution for large, multi-building developments.
Advanced Technology: 3D Modeling & Robotic Fabrication
To execute a 240,000-square-foot project across eight separate buildings, precision is absolute paramount. EcoSteel leveraged cutting-edge technology at every stage of the FDK hangar development to ensure flawless execution.
Our team utilized advanced 3D building information modeling (BIM) to meticulously map out every steel connection, panel, and structural component long before manufacturing began. This high level of 3D coordination dramatically reduces field conflicts, allows for the seamless integration of MEP (mechanical, electrical, and plumbing) systems, and streamlines execution for the general contractor across multiple buildings.
Once the 3D models were finalized, EcoSteel leveraged state-of-the-art robotic fabrication processes. By automating the cutting, welding, and drilling of our steel components, we ensure pinpoint fabrication accuracy and rigorous quality control. For the teams on the ground in Frederick, Maryland, this means field fit-up is incredibly smooth. Parts arrive on-site ready to be bolted together with absolute precision, drastically reducing labor hours and keeping the project ahead of schedule.
Smart Materials: Balancing Budget and Performance
Building a profitable aviation development requires smart material choices. For the FDK project, EcoSteel utilized a highly cost-effective single-skin panel system paired with robust batt insulation.
This specific envelope strategy was chosen to perfectly align with the developer’s strict budget constraints while still meeting the rigorous performance and energy goals required for modern hangar spaces. The insulated system ensures that the hangars are protected from the harsh Maryland winters and humid summers, providing a safe, climate-controlled environment for millions of dollars worth of private aircraft, all while keeping material costs optimized.
Accelerating the Construction Timeline
One of the greatest challenges of a multi-building commercial development is orchestrating the flow of materials to the job site. A congested site can lead to safety hazards and massive delays. To combat this, EcoSteel worked hand-in-hand with the general contractor, Warner Construction, to help establish and rigorously coordinate the overall construction schedule.
Our engineering and material deliveries are strategically phased to support the contractor’s specific construction sequencing. Instead of delivering all 240,000 square feet of steel at once, materials arrive precisely when they are needed for the next phase of erection. This just-in-time delivery method accelerates the overall project timeline, keeps the site clean, and allows multiple trades to work concurrently.
A Comprehensive, Turnkey Partnership
EcoSteel is more than just a steel supplier; we are a comprehensive building systems partner. For the FDK Airport Hangar Development, our full scope of work included delegated engineering, intricate structural detailing, dedicated project management, complete fabrication coordination, and ongoing design support through every phase of construction.
By keeping these critical services under one roof, we eliminate the communication silos that often plague large-scale construction projects. When the general contractor or the developer has a question, they have a single point of contact at EcoSteel who knows the project inside and out.
Bring EcoSteel to Your Next Aviation Development
The FDK Airport Hangar Development in Frederick, Maryland, is a testament to what is possible when innovative building technology meets visionary aviation development. Through competitive pricing, advanced robotic fabrication, 3D modeling, and the inherent benefits of our PEMB systems, EcoSteel is setting a new standard for aircraft hangar construction.
As the private aviation market continues its rapid expansion, the need for scalable, fast-to-market hangar facilities will only grow. EcoSteel is uniquely positioned to deliver these world-class aviation facilities anywhere in the United States.
Are you planning an airport hangar development, a private aviation campus, or a commercial aircraft storage facility? Contact EcoSteel today. Let our team of engineering and design experts show you how our innovative metal building systems can accelerate your construction timeline, optimize your budget, and bring your next aviation project to life.